
Sold
Listing Courtesy of:  Northwest MLS as distributed by MLS GRID / Listed By: Tony Meier & Team, Windermere Real Estate Northeast Inc. / Bought By: Geetika Nagpal, Kelly Right Re Of Seattle LLC
 Northwest MLS as distributed by MLS GRID / Listed By: Tony Meier & Team, Windermere Real Estate Northeast Inc. / Bought By: Geetika Nagpal, Kelly Right Re Of Seattle LLC
 13505 174th Avenue NE Redmond, WA 98052
Sold on 06/17/2026
$1,199,000 (USD)

Description
Sold Date:
06/17/2026
06/17/2026
Taxes
$13,250(2026)
$13,250(2026)
Lot Size
7,314 SQFT
7,314 SQFT
Type
Single-Family Home
Single-Family Home
Building Name
Sunrise - English Hill Hoa
Sunrise - English Hill Hoa
Year Built
1983
1983
Style
2 Story
2 Story
School District
Northshore
Northshore
County
King County
King County
Community
English Hill
English Hill
Listed By
Tony Meier & Team, Windermere Real Estate Northeast Inc.
Bought with
Geetika Nagpal, Kelly Right Re Of Seattle LLC
Geetika Nagpal, Kelly Right Re Of Seattle LLC
Source
Northwest MLS as distributed by MLS Grid
Last checked Oct 12 2026 at 7:48 PM GMT+0000
Northwest MLS as distributed by MLS Grid
Last checked Oct 12 2026 at 7:48 PM GMT+0000
Bathroom Details
- Full Bathroom: 1
- 3/4 Bathroom: 1
- Half Bathroom: 1
Interior Features
- Wired for Generator
- Dishwasher
- Microwave
- Disposal
- Fireplace
- Refrigerator
- Dryer
- Washer
- Dbl Pane/Storm Window
- Bath Off Primary
- Ceiling Fan(s)
- Water Heater
- Walk-In Closet(s)
- Skylight(s)
- Dining Room
- Stove(s)/Range(s)
Subdivision
- English Hill
Lot Information
- Corner Lot
- Curbs
- Sidewalk
- Paved
Property Features
- Fenced-Fully
- Gas Available
- Patio
- Electric Car Charging
- Cable Tv
- High Speed Internet
- Fireplace: Gas
- Fireplace: 1
- Foundation: Poured Concrete
Heating and Cooling
- Forced Air
- Heat Pump
Homeowners Association Information
- Dues: $210/Annually
Flooring
- Hardwood
- Laminate
- Ceramic Tile
Exterior Features
- Wood
- Roof: Composition
Utility Information
- Sewer: Sewer Connected
- Fuel: Natural Gas
School Information
- Elementary School: Sunrise Elem
- Middle School: Timbercrest Middle School
- High School: Woodinville Hs
Parking
- Attached Garage
Stories
- 2
Living Area
- 1,820 sqft
Listing Price History
Date
Event
Price
% Change
$ (+/-)
May 15, 2026
Listed
$1,199,000
-
-
Additional Listing Info
- Buyer Brokerage Compensation: 3
Buyer's Brokerage Compensation not binding unless confirmed by separate agreement among applicable parties.
Disclaimer: IDX information is provided exclusively for consumers' personal, noncommercial use. It may not be used for any purpose other than to identify prospective properties consumers may be interested in purchasing. The data is deemed reliable but is not guaranteed by MLS GRID. Use of the MLS GRID Data may be subject to an end user license agreement prescribed by the Member Participant's applicable MLS, if any, and as amended from time to time.
Based on information submitted to the MLS GRID as of 10/12/2026 19:48. All data is obtained from various sources and may not have been verified by broker or MLS GRID. Supplied Open House Information is subject to change without notice. All information should be independently reviewed and verified for accuracy. Properties may or may not be listed by the office/agent presenting the information.

Step inside to an open, light-filled main level where the custom cable-rail staircase brings architectural interest rarely found in homes of this era. The spacious living room is anchored by oversized windows that pour natural light across the gleaming hardwood floors, while updated dimmable LED lighting lets you fine-tune the mood from morning to evening.
At the heart of the home, the fully updated kitchen is a chef's dream featuring custom dark cabinetry, durable quartz counters, stainless appliances, granite tile floors, and a striking artisan glass tile backsplash. A spacious peninsula with built-in gas cooktop creates the perfect spot for casual seating and easy interaction, while the wide garden window above the sink frames lush backyard greenery. The kitchen opens directly to the cozy family room, anchored by a white brick gas fireplace and connected to the backyard through a slider - ideal for indoor-outdoor living.
Upstairs, three generous bedrooms include a spacious primary suite with a custom modular walk-in closet, double-vanity bath with quartz counters, and an oversized walk-in tile shower complete with rain head, handheld wand, built-in niche, and tile bench. Two additional bedrooms share an updated hall bath, and rich hardwood floors continue throughout the upper level.
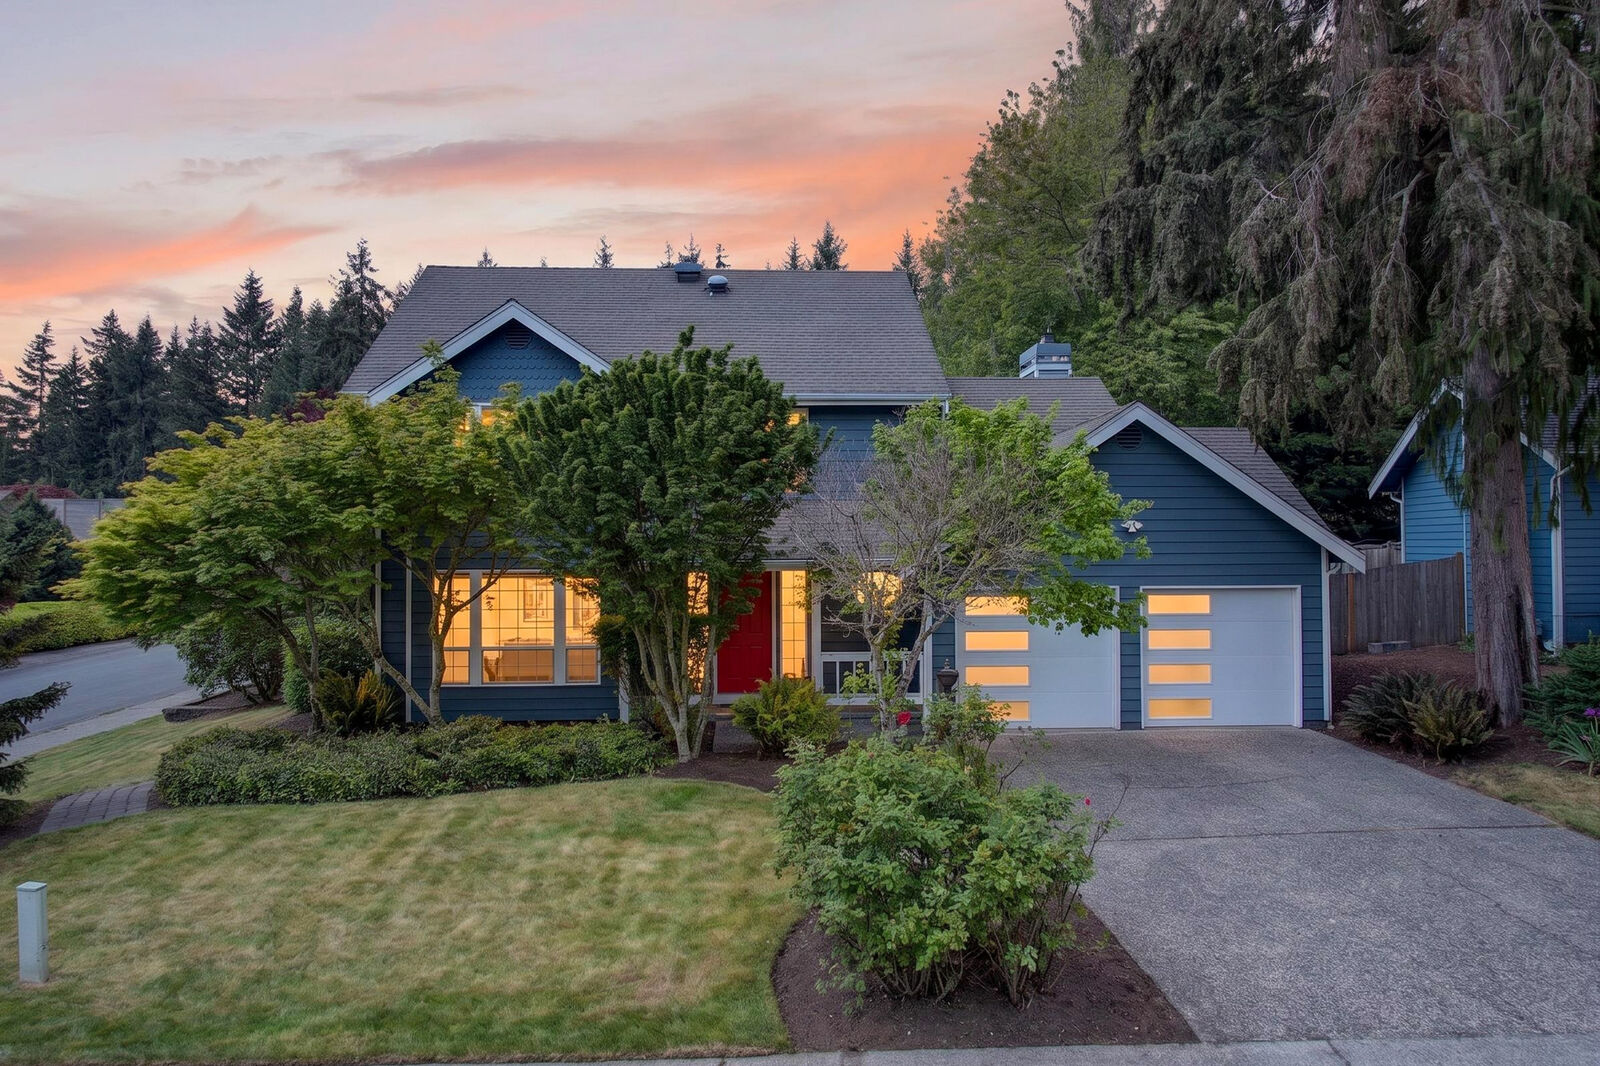
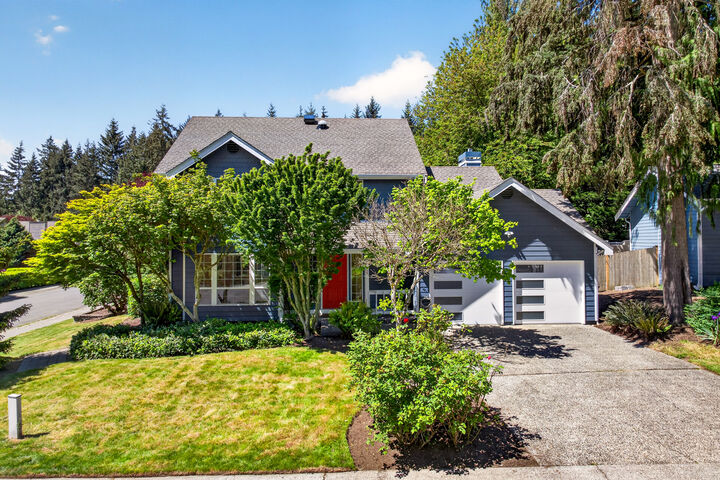
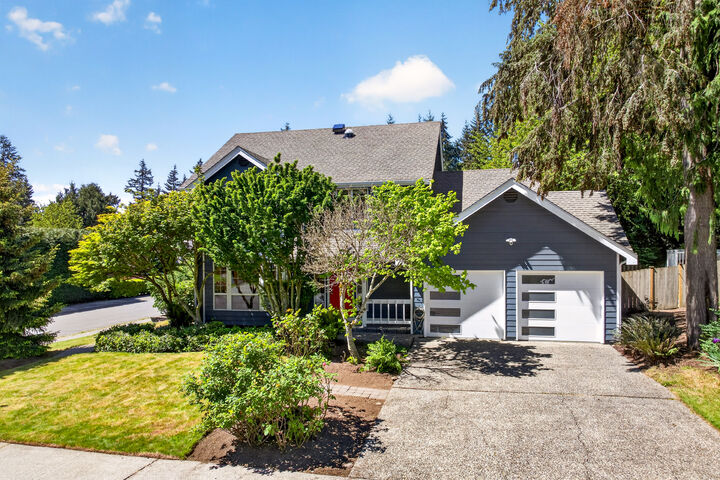
The sunny west-facing backyard is a true outdoor retreat with an expansive concrete paver patio, cedar pergola, raised stone planters, and a towering evergreen hedge providing complete privacy. Year-round comfort comes courtesy of efficient central air conditioning via heat pump. Recent improvements include a new south-side fence, outdoor storage shed, exterior repaint, modular closet system, dimmable lighting throughout, new garage doors in 2025, a new water heater in 2026, a Blink car charger, and an electrical panel ready for the included tri-fuel portable generator.
Served by the highly regarded Northshore School District and minutes from Microsoft, downtown Redmond, and the Eastside's premier employers, this Sunrise home delivers move-in-ready quality on one of English Hill's most desirable streets. Bonus: $890,936 loan at 5.625% may be assumable.