
Sold
Listing Courtesy of:  Northwest MLS as distributed by MLS GRID / Listed By: Tony Meier & Team, Windermere Real Estate Northeast Inc. / Bought By: Amod Samnerkar, Checkmark Real Estate LLC
 Northwest MLS as distributed by MLS GRID / Listed By: Tony Meier & Team, Windermere Real Estate Northeast Inc. / Bought By: Amod Samnerkar, Checkmark Real Estate LLC
 17405 NE 136th Street Redmond, WA 98052
Sold on 09/30/2026
$1,225,000 (USD)

Description
Sold Date:
09/30/2026
09/30/2026
Taxes
$13,268(2026)
$13,268(2026)
Lot Size
0.35 acres
0.35 acres
Type
Single-Family Home
Single-Family Home
Building Name
Amberley
Amberley
Year Built
1984
1984
Style
2 Story
2 Story
School District
Northshore
Northshore
County
King County
King County
Community
English Hill
English Hill
Listed By
Tony Meier & Team, Windermere Real Estate Northeast Inc.
Bought with
Amod Samnerkar, Checkmark Real Estate LLC
Amod Samnerkar, Checkmark Real Estate LLC
Source
Northwest MLS as distributed by MLS Grid
Last checked Oct 12 2026 at 6:18 PM GMT+0000
Northwest MLS as distributed by MLS Grid
Last checked Oct 12 2026 at 6:18 PM GMT+0000
Bathroom Details
- Full Bathrooms: 2
- Half Bathroom: 1
Interior Features
- Wired for Generator
- Dishwasher
- Disposal
- Fireplace
- Refrigerator
- Dryer
- Washer
- Dbl Pane/Storm Window
- Bath Off Primary
- Water Heater
- Walk-In Closet(s)
- Double Oven
- Skylight(s)
- Dining Room
- Stove(s)/Range(s)
Subdivision
- English Hill
Lot Information
- Paved
Property Features
- Deck
- Fenced-Fully
- Cable Tv
- High Speed Internet
- Fireplace: Wood Burning
- Fireplace: 1
- Foundation: Poured Concrete
Heating and Cooling
- Forced Air
Homeowners Association Information
- Dues: $210/Annually
Flooring
- Hardwood
- Carpet
- Vinyl Plank
Exterior Features
- Brick
- Wood
- Roof: Composition
Utility Information
- Sewer: Sewer Connected
- Fuel: Natural Gas
School Information
- Elementary School: Sunrise Elem
- Middle School: Timbercrest Middle School
- High School: Woodinville Hs
Parking
- Attached Garage
Stories
- 2
Living Area
- 2,030 sqft
Listing Price History
Date
Event
Price
% Change
$ (+/-)
Sep 09, 2026
Listed
$1,225,000
-
-
Additional Listing Info
- Buyer Brokerage Compensation: 3
Buyer's Brokerage Compensation not binding unless confirmed by separate agreement among applicable parties.
Disclaimer: IDX information is provided exclusively for consumers' personal, noncommercial use. It may not be used for any purpose other than to identify prospective properties consumers may be interested in purchasing. The data is deemed reliable but is not guaranteed by MLS GRID. Use of the MLS GRID Data may be subject to an end user license agreement prescribed by the Member Participant's applicable MLS, if any, and as amended from time to time.
Based on information submitted to the MLS GRID as of 10/12/2026 18:18. All data is obtained from various sources and may not have been verified by broker or MLS GRID. Supplied Open House Information is subject to change without notice. All information should be independently reviewed and verified for accuracy. Properties may or may not be listed by the office/agent presenting the information.

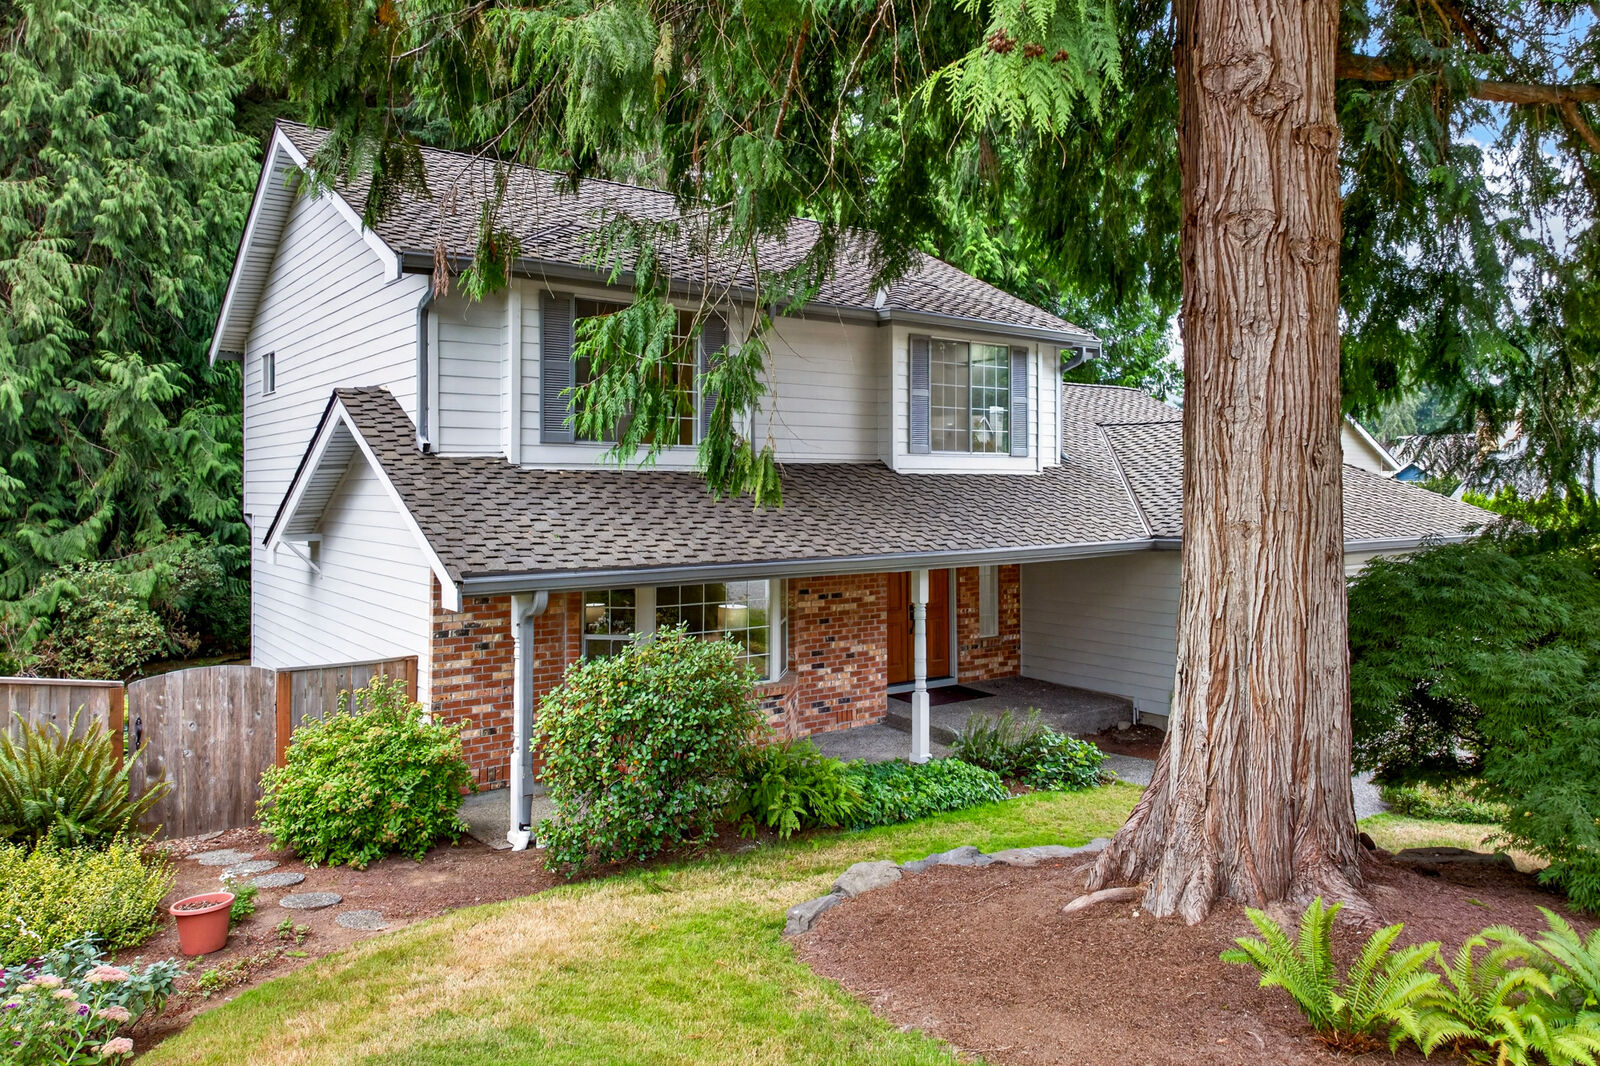
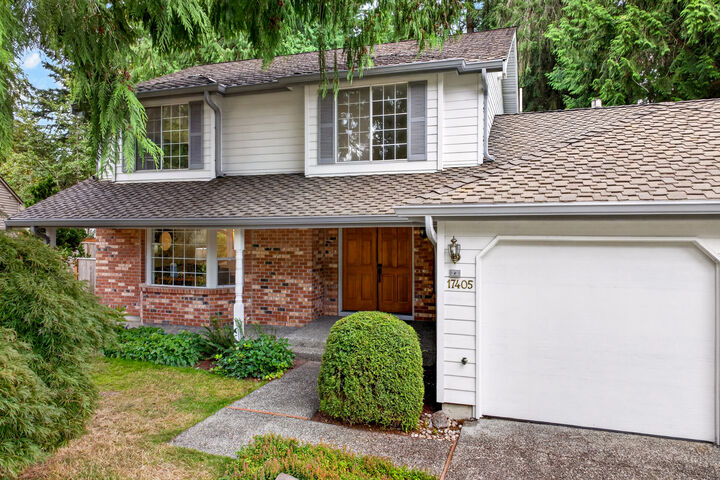
Formal living and dining sit at the front of the main floor beneath a new chandelier, with a bay window framing the mature front garden. The stair railing was rebuilt with new balusters. Refinished hardwood runs through the entry, hallway, kitchen, and eating area, while new carpet, new baseboards and trim, and fresh paint carry through the rest.
The kitchen was rebuilt from the cabinets out. New shaker cabinetry, a center island with downdraft cooktop, double wall ovens, a counter depth French door refrigerator, a new tile backsplash, and new recessed LED lighting. It opens to a casual eating area and looks straight through to the family room, where a wood burning fireplace anchors the back of the house. A sliding door leads to a covered deck with skylights and built in bench seating, an outdoor room that stays usable long past summer. Main floor laundry room connects directly to the two car garage, and a powder room serves the main level.
Upstairs, three bedrooms include a primary suite with a walk in closet and a fully remodeled private bath: double vanity, frameless glass shower, freestanding soaking tub, and a separate water closet. The second full bath was remodeled to match, with a new vanity, a tub and shower under a rain head, and a window for daylight. Both secondary bedrooms look into mature evergreens. New carpet, fresh paint, new trim, and new door hardware finish the level.
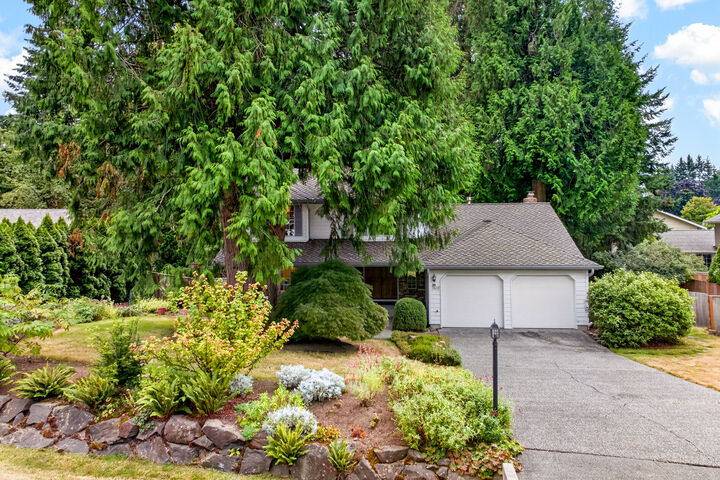
Central air conditioning, natural gas forced air heat, a new water heater and a generator with transfer panel are already in place. Outside, 15,044 square feet of fully fenced grounds wrap the home in firs and cedars, with gated side entries, established planting beds, and open lawn spreading well beyond the deck.
Amberley sits on quiet curving streets on English Hill in the Northshore School District and minutes from the Eastside tech corridor. Move in ready in the truest sense. The remodel is finished, the systems are current, and the setting is one that takes decades to grow.