
Sold
Listing Courtesy of:  Northwest MLS as distributed by MLS GRID / Listed By: Tony Meier & Team, Windermere Real Estate Northeast Inc. / Bought By: Jozette Anderson, Compass
 Northwest MLS as distributed by MLS GRID / Listed By: Tony Meier & Team, Windermere Real Estate Northeast Inc. / Bought By: Jozette Anderson, Compass
 14425 235th Street SE Snohomish, WA 98296
Sold on 05/21/2026
$1,695,000 (USD)

Description
Sold Date:
05/21/2026
05/21/2026
Taxes
$12,785(2026)
$12,785(2026)
Lot Size
4.59 acres
4.59 acres
Type
Single-Family Home
Single-Family Home
Year Built
2008
2008
Style
2 Stories W/Bsmnt
2 Stories W/Bsmnt
Views
Territorial
Territorial
School District
Monroe
Monroe
County
Snohomish County
Snohomish County
Community
Echo Lake
Echo Lake
Listed By
Tony Meier & Team, Windermere Real Estate Northeast Inc.
Bought with
Jozette Anderson, Compass
Jozette Anderson, Compass
Source
Northwest MLS as distributed by MLS Grid
Last checked Oct 12 2026 at 12:01 PM GMT+0000
Northwest MLS as distributed by MLS Grid
Last checked Oct 12 2026 at 12:01 PM GMT+0000
Bathroom Details
- Full Bathrooms: 2
- 3/4 Bathrooms: 2
Interior Features
- Pantry
- Wired for Generator
- Dishwasher
- Microwave
- Disposal
- Fireplace
- French Doors
- Refrigerator
- Dryer
- Washer
- Dbl Pane/Storm Window
- Bath Off Primary
- Vaulted Ceiling(s)
- Ceiling Fan(s)
- Water Heater
- Walk-In Closet(s)
- Security System
- Wet Bar
- Double Oven
- Jetted Tub
- Wine Cellar
- Skylight(s)
- Dining Room
- Stove(s)/Range(s)
- Wine/Beverage Refrigerator
Subdivision
- Echo Lake
Lot Information
- Dead End Street
- Paved
Property Features
- Deck
- Gas Available
- Patio
- Rv Parking
- Sprinkler System
- Fireplace: Gas
- Fireplace: 3
- Foundation: Poured Concrete
Heating and Cooling
- Radiant
- Forced Air
- Heat Pump
- 90%+ High Efficiency
- Recirculation Pump
Basement Information
- Finished
Flooring
- Hardwood
- Slate
- Marble
- Carpet
- Travertine
- Ceramic Tile
Exterior Features
- Stone
- Stucco
- Roof: Composition
Utility Information
- Sewer: Septic Tank
- Fuel: Electric, Natural Gas
School Information
- Elementary School: Maltby Elem
- Middle School: Hidden River Mid
- High School: Monroe High
Parking
- Rv Parking
- Attached Garage
Stories
- 2
Living Area
- 4,783 sqft
Listing Price History
Date
Event
Price
% Change
$ (+/-)
Apr 22, 2026
Listed
$1,695,000
-
-
Additional Listing Info
- Buyer Brokerage Compensation: 3
Buyer's Brokerage Compensation not binding unless confirmed by separate agreement among applicable parties.
Disclaimer: IDX information is provided exclusively for consumers' personal, noncommercial use. It may not be used for any purpose other than to identify prospective properties consumers may be interested in purchasing. The data is deemed reliable but is not guaranteed by MLS GRID. Use of the MLS GRID Data may be subject to an end user license agreement prescribed by the Member Participant's applicable MLS, if any, and as amended from time to time.
Based on information submitted to the MLS GRID as of 10/12/2026 12:01. All data is obtained from various sources and may not have been verified by broker or MLS GRID. Supplied Open House Information is subject to change without notice. All information should be independently reviewed and verified for accuracy. Properties may or may not be listed by the office/agent presenting the information.

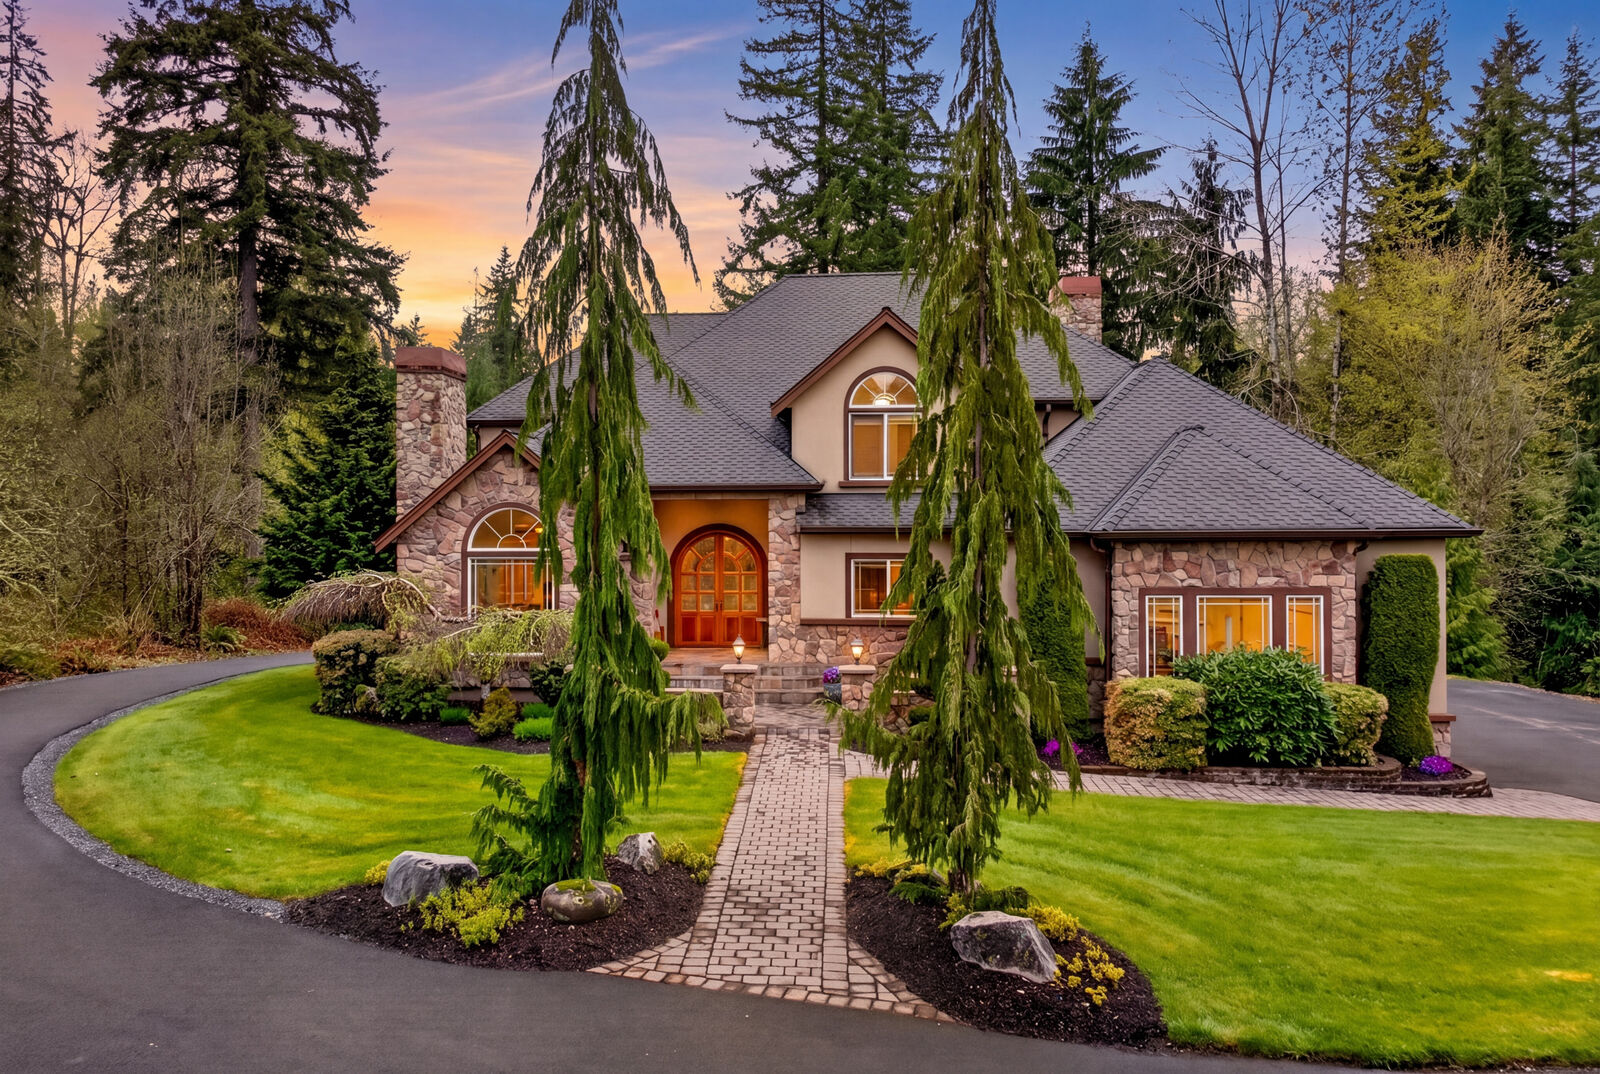
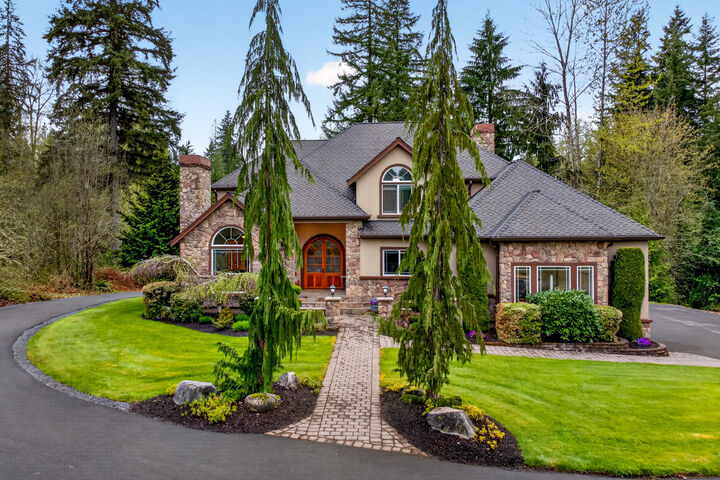
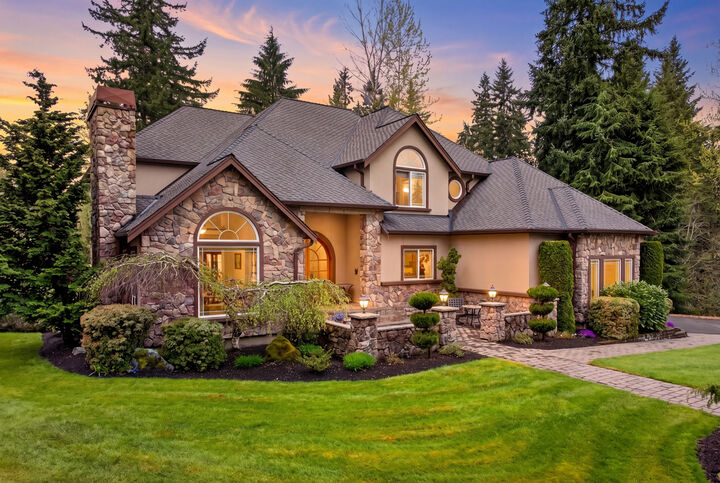
Handcrafted arched wood-and-glass double door opens to a soaring two-story foyer with a graceful curved staircase, setting the tone for the elegance within. The main level features a formal living room with vaulted ceilings, a tray-ceiling formal dining room with French doors to the back deck, and a gourmet chef's kitchen with cherry cabinetry, granite counters, gas range with dual fuel double convection ovens, walk-in pantry, instant hot water, pot filler, and a sun-drenched breakfast nook. The two-story family room with 18-foot ceilings opens seamlessly to the kitchen and outdoor patio. A main-level office with Brazilian cherry floors, three-quarter bath, and a custom mudroom with sink, second laundry hookup, and built-in storage complete the level.
Upstairs, the expansive primary suite features a tray ceiling, decorative ceiling fan, sunset views, spa-inspired bath with jetted tub, walk-in travertine shower, heated floors, and a generous walk-in closet. Two additional bedrooms, a Jack-and-Jill bath, and a dedicated upstairs laundry with gas dryer and steam hookup complete the level.
The daylight basement is built for fun and function, offering a recreation room with heated tile floors (includes foosball, air hockey and dart board), updated custom wet bar with bar fridge, and stone fireplace, a dedicated home theater with full equipment included, a wine room with thick concrete walls ideal for wine storage or safe room conversion, home gym, fourth bedroom, three-quarter bath with heated marble floors, and direct access to the covered lower patio with putting green, fire pit lounge, natural gas hookup, and hot-cold water spigots.
The home is equipped with a whole-house 20kW Generac generator on natural gas, a 50-year Presidential roof, dual heat pumps with air conditioning, three gas fireplaces, and a hot water circulation pump. All lighting has been upgraded to LED, and a multi-zone sprinkler system keeps the grounds lush. Starlink connectivity, a three-car garage with 14-foot ceiling, and an expansive circular drive with abundant RV parking round out this exceptional offering. Surrounded by towering evergreens, manicured lawns, and visiting deer, this walkable Echo Lake neighborhood is just minutes to Echo Falls Golf Course, Costco, and Woodinville's wineries, restaurants, and shopping.